


$375,000
$375,000
For more information regarding the value of a property, please contact us for a free consultation.
2 Beds
2 Baths
1,344 SqFt
SOLD DATE : 06/18/2026
Key Details
Sold Price $375,000
Property Type Condo
Sub Type (CC) High Rise (4+ Levels)
Listing Status Sold
Purchase Type For Sale
Square Footage 1,344 sqft
Price per Sqft $279
Subdivision Steiger Lake Condos Cic #77
MLS Listing ID 7054762
Sold Date 06/18/26
Bedrooms 2
Full Baths 2
HOA Fees $684/mo
Year Built 2004
Annual Tax Amount $3,852
Tax Year 2026
Contingent None
Lot Size 1,742 Sqft
Lot Dimensions Common
Property Sub-Type (CC) High Rise (4+ Levels)
Property Description
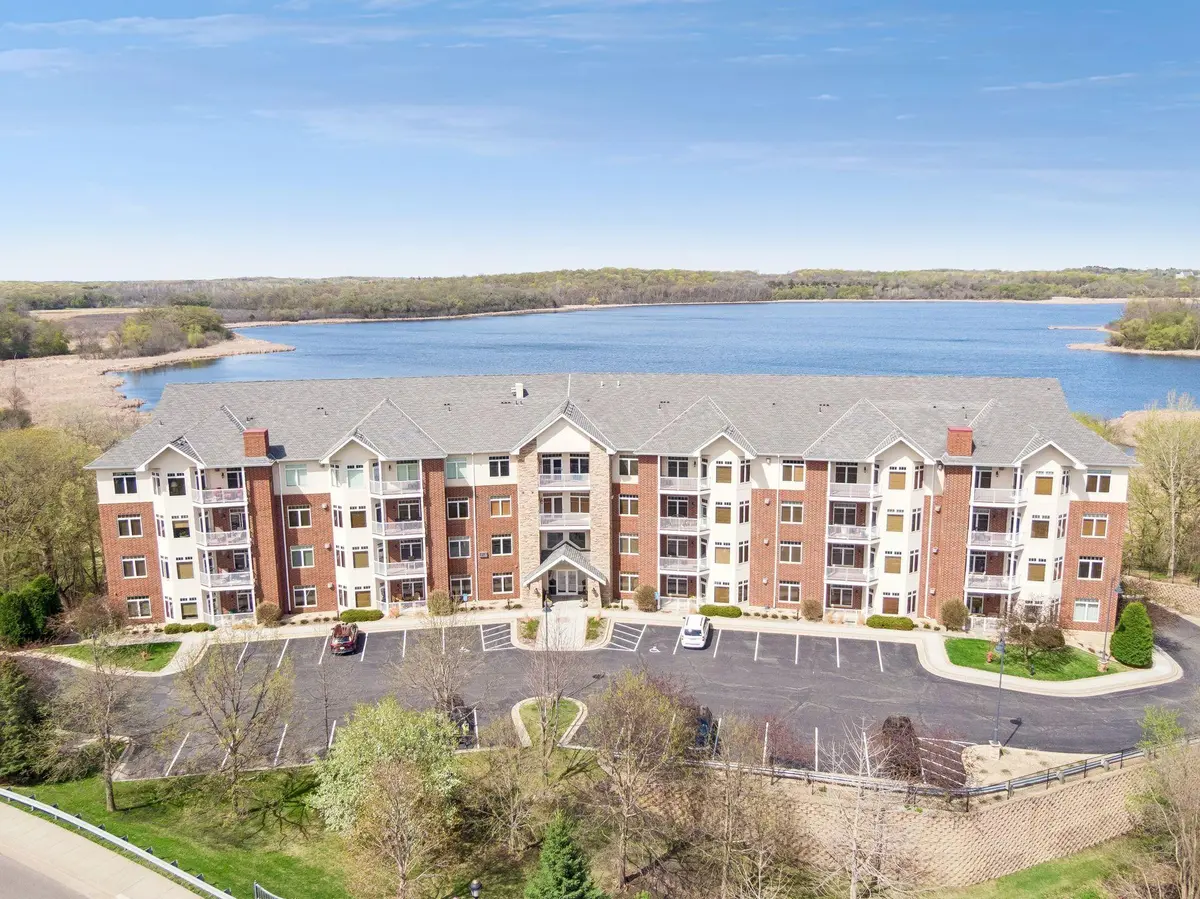
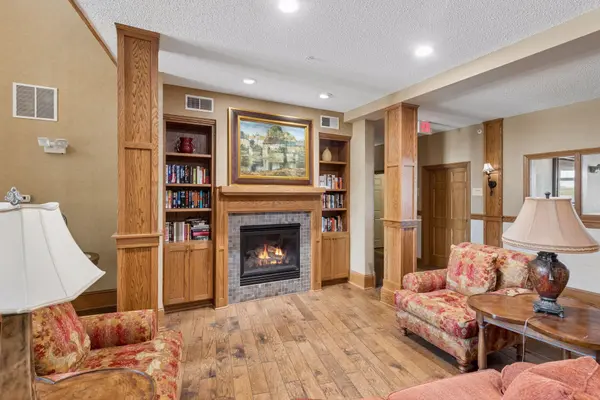
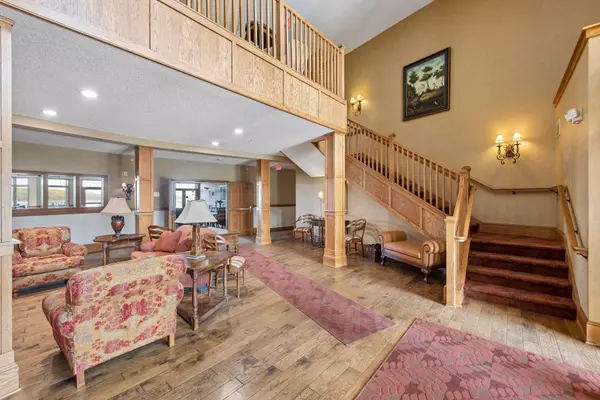
True one-level living with all the fun and convenience of living in downtown Victoria. Guests can park in the large parking lot and enter into your spacious, well-appointed lobby with views out to the Lake. Daily living is so easy as your home is on the first floor just around the corner from the lobby. Elegant finishes make this one-level condo so charming and homey. Notice the large entryway and abundant storage throughout this home. Chef's kitchen with large center island and stainless-steel appliances is open to your lovely living room with gas fireplace and great built-ins for your gathered treasures and books. Plenty of space to eat at the large island or in your informal dining area. The primary bedroom suite is very large and can accommodate your furniture plus room for a little library or TV watching area. Primary bedroom features large, private bathroom with two sinks and separate tub & shower. Walk-in closet is another big plus. Enjoy your own laundry room with nice cupboard space. The second bedroom/den is such a convenient space - have a home office or second TV area but keep a sofa bed for guests. Your guests can also use the guest suite in the building, as desired and reserved by you. Don't miss the lovely, attached patio on a warm spring evening or sunny summer morning. If you have a dog, notice the helpful gate put in by this seller for easy access to let out the dog. Don't worry about snow or rain, you have two secured, heated underground parking spots (#25). Easy elevator access from garage to first floor. The common spaces in this building are simply dynamite - check out the lobby, main floor community room, huge patio overlooking the lake, gym and hot tub. Easy walk to dinner, drinks, ice cream or shopping in downtown Victoria. Access to Lake Minnetonka LRT Regional Trail is just down the street. Golf is close, lots of parks and community events. Don't miss this one.
Location
State MN
County Carver
Zoning Residential-Single Family
Body of Water Steiger
Lake Name Steiger
Rooms
Family Room Amusement/Party Room, Community Room, Exercise Room, Guest Suite
Basement None
Dining Room Eat In Kitchen, Informal Dining Room
Interior
Heating Forced Air
Cooling Central Air
Fireplaces Type Gas, Living Room
Fireplace No
Appliance Chandelier, Dishwasher, Disposal, Dryer, Microwave, Range, Refrigerator, Stainless Steel Appliances, Washer
Laundry Laundry Room, Main Level
Exterior
Parking Features Assigned, Attached Garage, Garage Door Opener, Guest Parking, Heated Garage, Parking Lot, Paved Lot, Secured, Underground
Garage Spaces 2.0
Waterfront Description Lake Front
Road Frontage N
Building
Lot Description Property Adjoins Public Land
Story One
Foundation 1344
Sewer City Sewer/Connected
Water City Water/Connected
Level or Stories One
Structure Type Other
New Construction false
Schools
School District Waconia
Others
HOA Fee Include Gas,Hazard Insurance,Internet,Lawn Care,Maintenance Grounds,Professional Mgmt,Recreation Facility,Sanitation,Sewer,Shared Amenities,Snow Removal,Water
Read Less Info
Want to know what your home might be worth? Contact us for a FREE valuation!

Our team is ready to help you sell your home for the highest possible price ASAP
Nearby Locations
GET MORE INFORMATION
REALTOR® Lic# 40465907